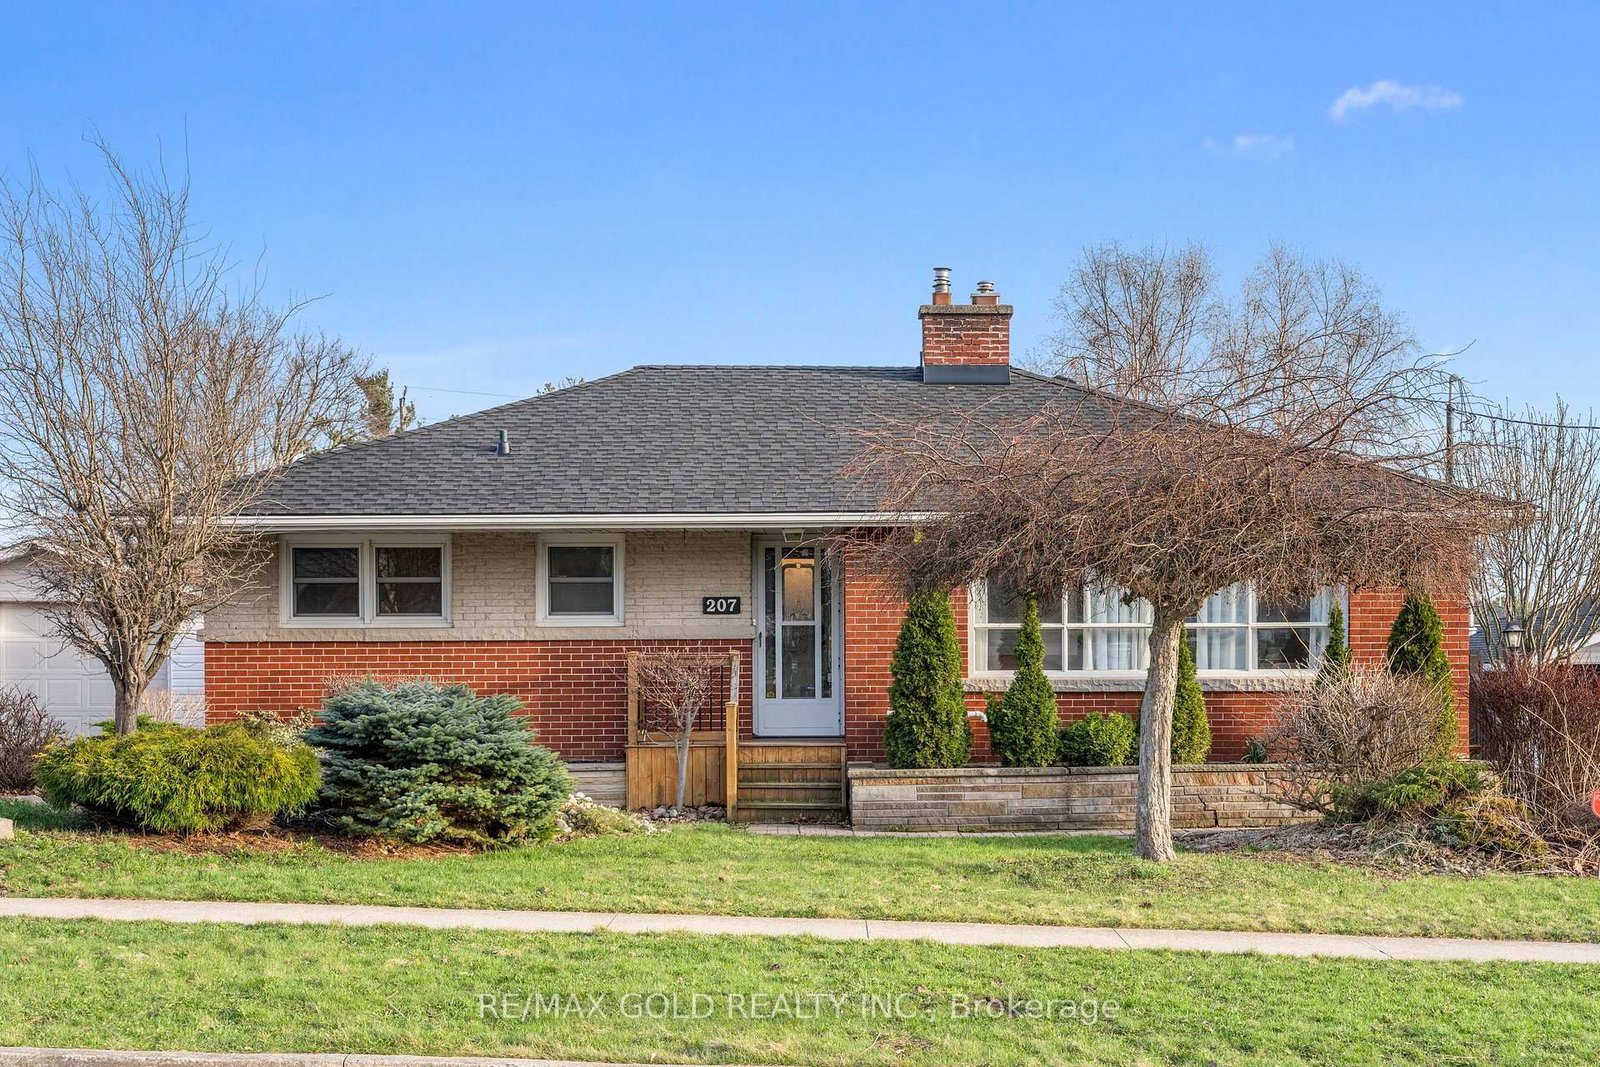
<-- style PDP --> 789 Gladstone Drive, Woodstock - Detached for sale for $599,900
  • for sale

789 Gladstone Drive

Woodstock, Ontario, N4S 5T3 - North

$599,900

  • Neighbourhood

    North

  • Major Intersection

    Leinster Street

  • Listed Since: 16 day(s)

  • Last update: 9 day(s) ago

Overview

  • Property Type

    Detached, Bungalow

  • Bedrooms

    3 + 1

  • Bathrooms

    2

  • Basement

    Part Fin

  • Kitchen

    1

  • Total Parking

    5 (1 Detached Garage)

  • Lot Size

    60x130 (Feet)

  • Taxes

    $4,352.00 (2026)

  • Type

    Freehold

Property Description

Property description for 789 Gladstone Drive, Woodstock

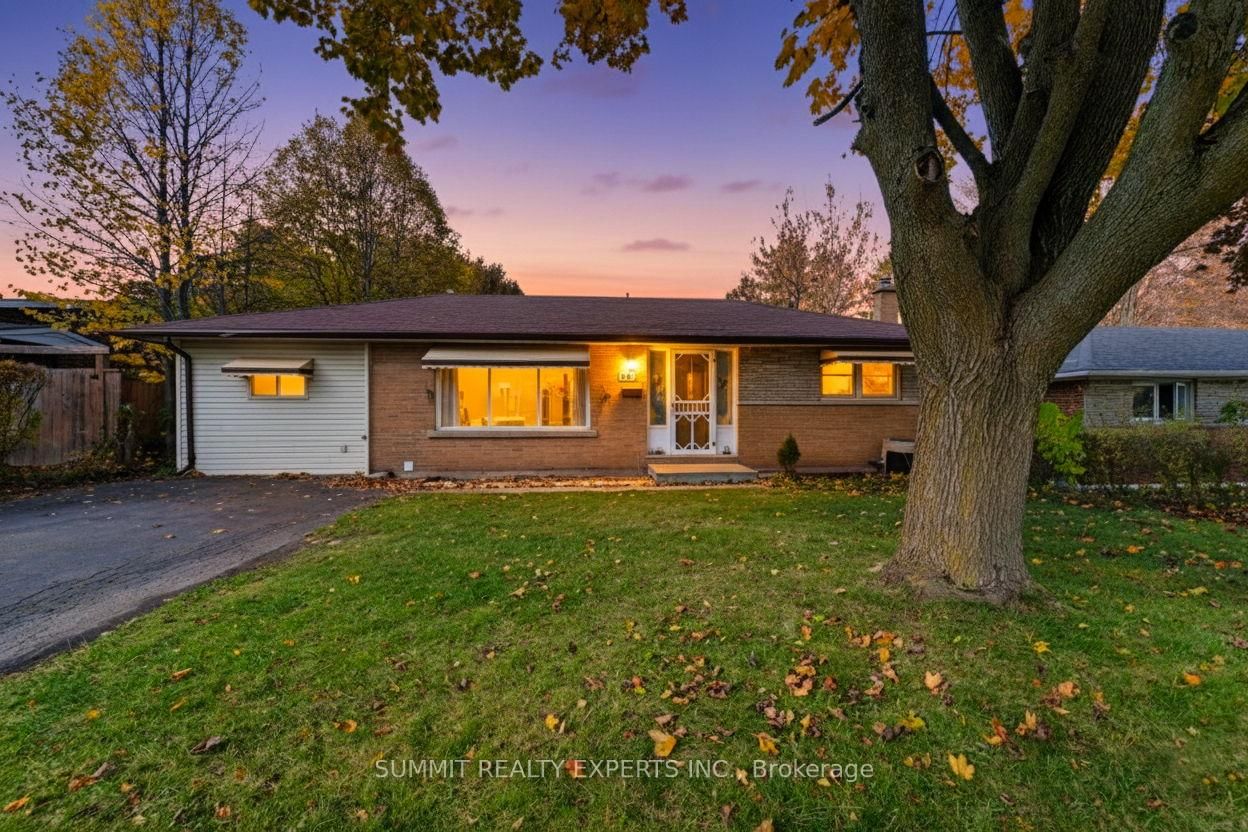
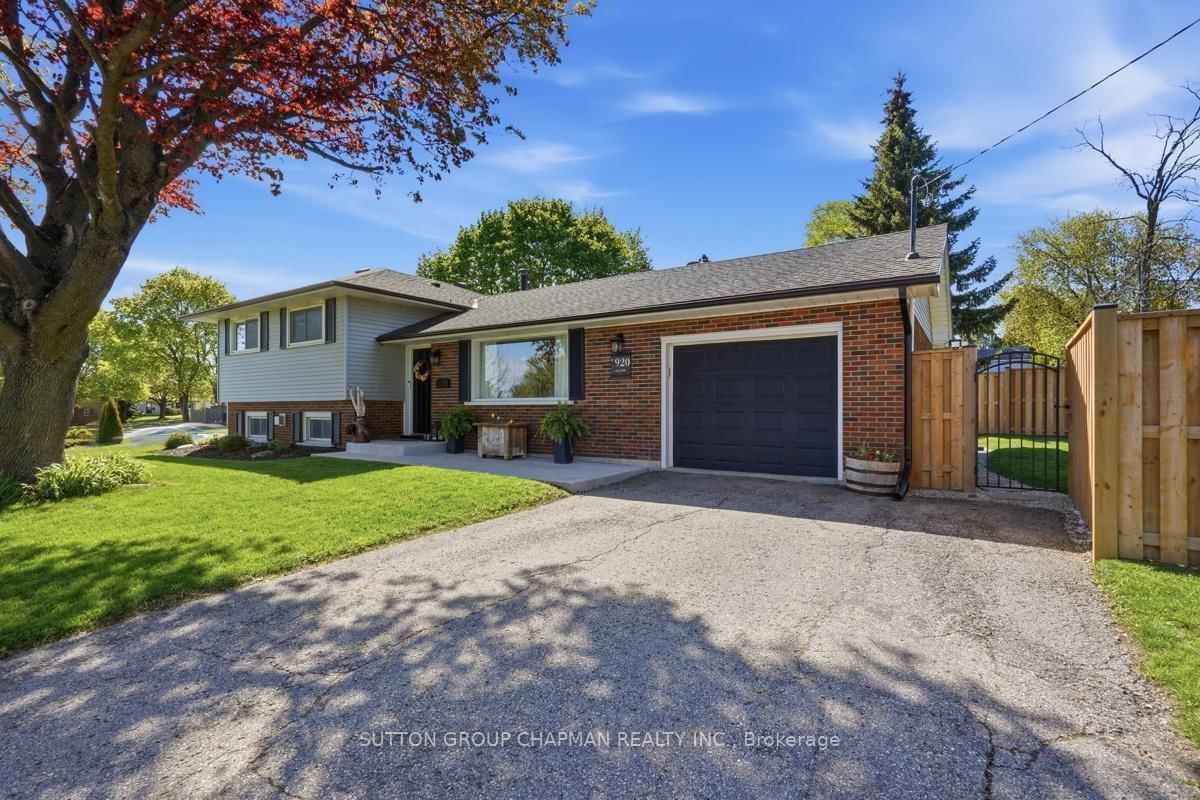
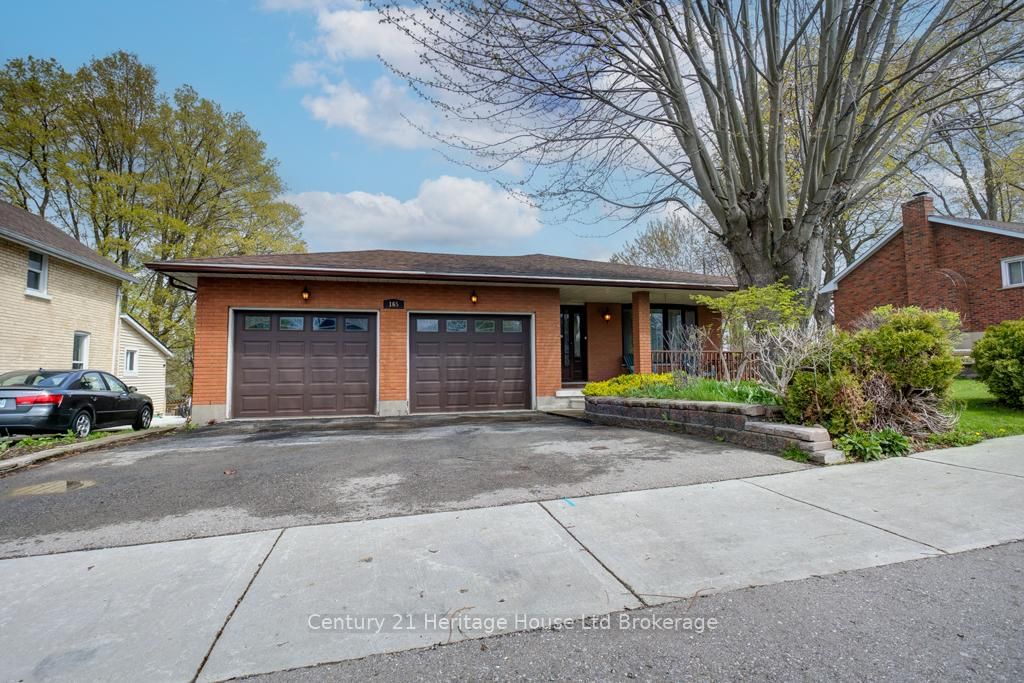
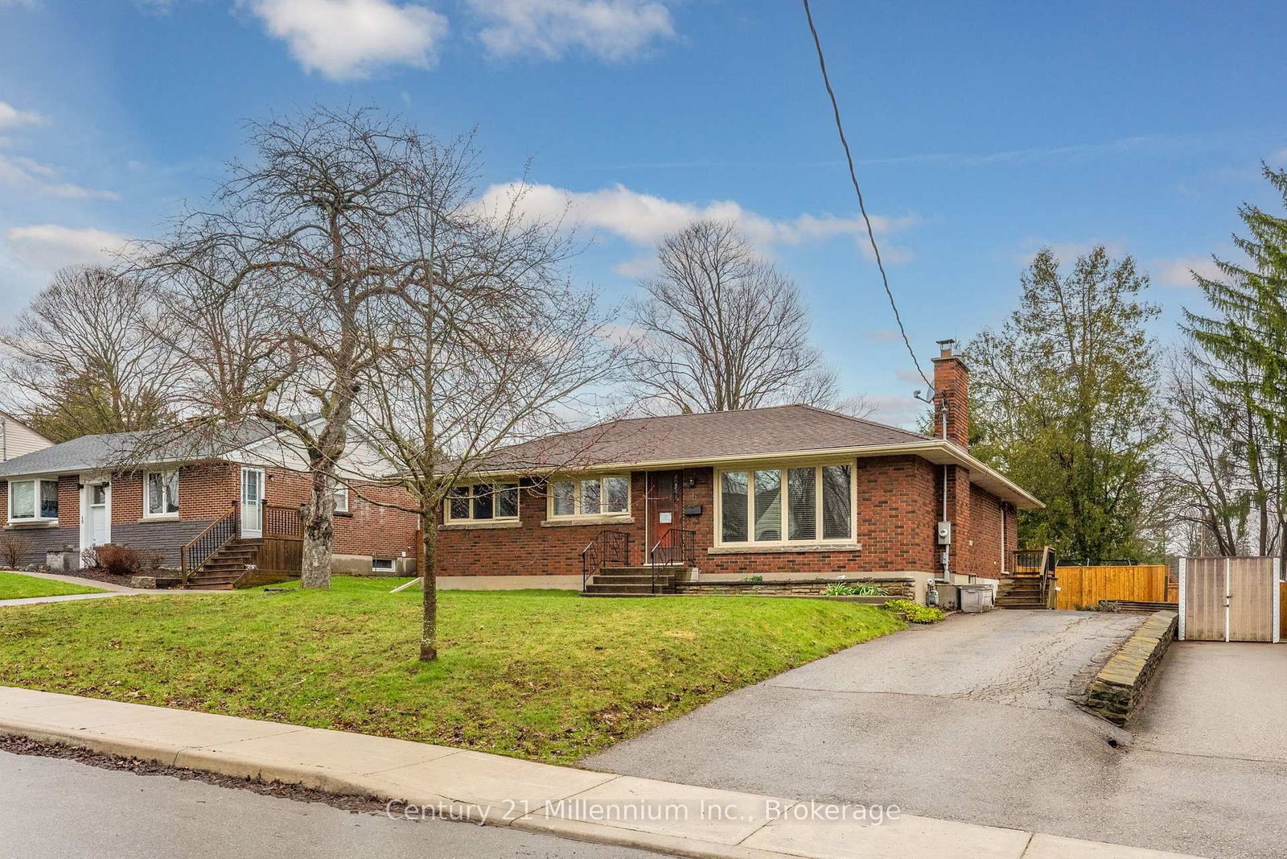
Set within one of Woodstock's most established and sought-after enclaves, 789 Gladstone Drive presents an elegant blend of comfort, space, and enduring pride of ownership. Inspired by the refined presence of neighboring Gladstone residences, this home offers a quietly sophisticated appeal from the moment you arrive, with a well-kept exterior and a sense of timeless care that carries throughout the property. The interior unfolds with a thoughtfully designed layout featuring 3+1 bedrooms and 1.5 bathrooms, offering both versatility and function for modern family living. The principal living spaces are warm yet refined, designed to accommodate both intimate everyday moments and effortless entertaining. A fully finished basement extends the living experience, adding valuable and adaptable space ideal for a media room, private office, gym, or guest suite, enhancing the home's overall livability. Positioned in a highly desirable, family-focused neighborhood, the location offers exceptional access to everyday conveniences while maintaining a peaceful residential setting. Families will appreciate proximity to well-regarded local schools, including Eastdale Public School for English programming and Woodstock Collegiate Institute for secondary education, along with additional nearby French immersion and Catholic school options, all contributing to a strong and well-rounded educational network. Move in and get the kids settled prior to the beginning of the new school year in September 2026. With its combination of established location, versatile interior space, and unmistakable pride of ownership, 789 Gladstone Drive represents a rare opportunity to secure a home of lasting value in one of Woodstock's most consistently admired communities.

Listed by Royal Lepage Triland Realty Brokerage

  • MLS #

    X13458632

  • Sq. Ft

    1100-1500

  • Sq. Ft. Source

    MLS

  • Lot Irregularities

    n/a

  • Year Built

    51-99

  • Pool

    None

  • Drive

    Private

  • Garage

    Detached, 1 spaces

  • Total Parking

    5

  • Family Room

    Y

  • Den

    Y

  • Exterior

    Brick

  • Fireplace

    Y

  • Roof

    Fibreglass Shingle

  • Foundation

    Block

  • Elevator

    N

  • Water View

    n/a

  • Laundry Level

    Lower

  • Heat

    Forced Air

  • A/C

    Central Air

  • Water

    Municipal

  • Water Supply

    n/a

  • Sewers

    Sewers

  • Central Vac

    N

  • Living

    5.51 x 3.95 ft Main level

  • Dining

    2.82 x 2.97 ft Main level

  • Kitchen

    4.55 x 3.63 ft Main level

  • Primary

    3.64 x 3.32 ft Main level

  • 2nd Br

    2.7 x 3.94 ft Main level

  • 3rd Br

    3.4 x 2.96 ft Main level

  • Bathroom

    3.6 x 2.97 ft Main level

    4 Pc Bath

  • Rec

    12.44 x 7.44 ft Lower level

  • Other

    6.53 x 3.35 ft Lower level

  • Laundry

    4.85 x 3.56 ft Lower level

  • Bathroom

    1.43 x 1.54 ft Lower level

    3 Pc Bath

  • MLS #

    X13458632

  • Sq. Ft

    1100-1500

  • Sq. Ft. Source

    MLS

  • Lot Irregularities

    n/a

  • Year Built

    51-99

  • Pool

    None

  • Drive

    Private

  • Garage

    Detached, 1 spaces

  • Total Parking

    5

  • Family Room

    Y

  • Den

    Y

  • Exterior

    Brick

  • Fireplace

    Y

  • Roof

    Fibreglass Shingle

  • Foundation

    Block

  • Elevator

    N

  • Water View

    n/a

  • Laundry Level

    Lower

  • Heat

    Forced Air

  • A/C

    Central Air

  • Water

    Municipal

  • Water Supply

    n/a

  • Sewers

    Sewers

  • Central Vac

    N

  • Living

    5.51 x 3.95 ft Main level

  • Dining

    2.82 x 2.97 ft Main level

  • Kitchen

    4.55 x 3.63 ft Main level

  • Primary

    3.64 x 3.32 ft Main level

  • 2nd Br

    2.7 x 3.94 ft Main level

  • 3rd Br

    3.4 x 2.96 ft Main level

  • Bathroom

    3.6 x 2.97 ft Main level

    4 Pc Bath

  • Rec

    12.44 x 7.44 ft Lower level

  • Other

    6.53 x 3.35 ft Lower level

  • Laundry

    4.85 x 3.56 ft Lower level

  • Bathroom

    1.43 x 1.54 ft Lower level

    3 Pc Bath

Thinking of Selling?

Find Out Your Home’s Value in Today’s Market!

No Email or Signup is required to view your home estimate.

estimate your home value

Contact Manoj Kukreja

Sales Representative,
Century 21 People’s Choice Realty Inc.,
Brokerage
(647) 576 - 2100

Manoj profile avatar

Inventory Graph

10 9 8 7 6 5 4 3 2 1 0 3 Months of inventory SELLER'S Market BALANCED Market BUYER'S Market

Mortgage Calculator

This data is for informational purposes only.

Mortgage Payment per month

Principal Amount

Interest

Total Payable

Amortization

Amortization

Closing Cost Calculator

This data is for informational purposes only.

Closing Cost Total for this property

Total Cash flow for purchasing this property

Down Payment(%)*
Additional information

Provincial Land Transfer Tax

Ontario Land Transfer Tax Rebate

Toronto Land Transfer Tax

Toronto Land Transfer Tax Rebate

PST on CMHC Insurance Premium

Lawyer Fees

$2,825

Government Registration Fee's

$164

Title Insurance

Closing Cost Total

Total Cash flow for purchasing this property

Provincial Land Transfer Tax

Ontario Land Transfer Tax Rebate

Toronto Land Transfer Tax

Toronto Land Transfer Tax Rebate

PST on CMHC Insurance Premium

Lawyer Fees

$2,825

Government Registarion Fee's

$164

Title Insurance

Down Payment(%)*

* A down payment of less than 20% is permitted only for first-time home buyers purchasing their principal residence. The minimum down payment required is 5% for the portion of the purchase price up to $500,000, and 10% for the portion between $500,000 and $1,500,000. For properties priced over $1,500,000, a minimum down payment of 20% is required.

Thinking of Selling?

Find Out Your Home’s Value in Today’s Market!

No Email or Signup is required to view your home estimate.

estimate your home value

Contact Manoj Kukreja

Sales Representative, Century 21 People’s Choice Realty Inc., Brokerage
(647) 576 - 2100

Manoj profile avatar

Recent Sold Listings in North, Woodstock

Popular Cities